First
Two measurements, taken before anything else
Go into the loft with a tape. Measure from the top of the existing ceiling joists to the underside of the ridge. As a working rule you want around 2.4 metres to have comfortable options: the new floor build-up and the insulation between and under the rafters each eat into it, and Building Regulations set a minimum over the stairs.
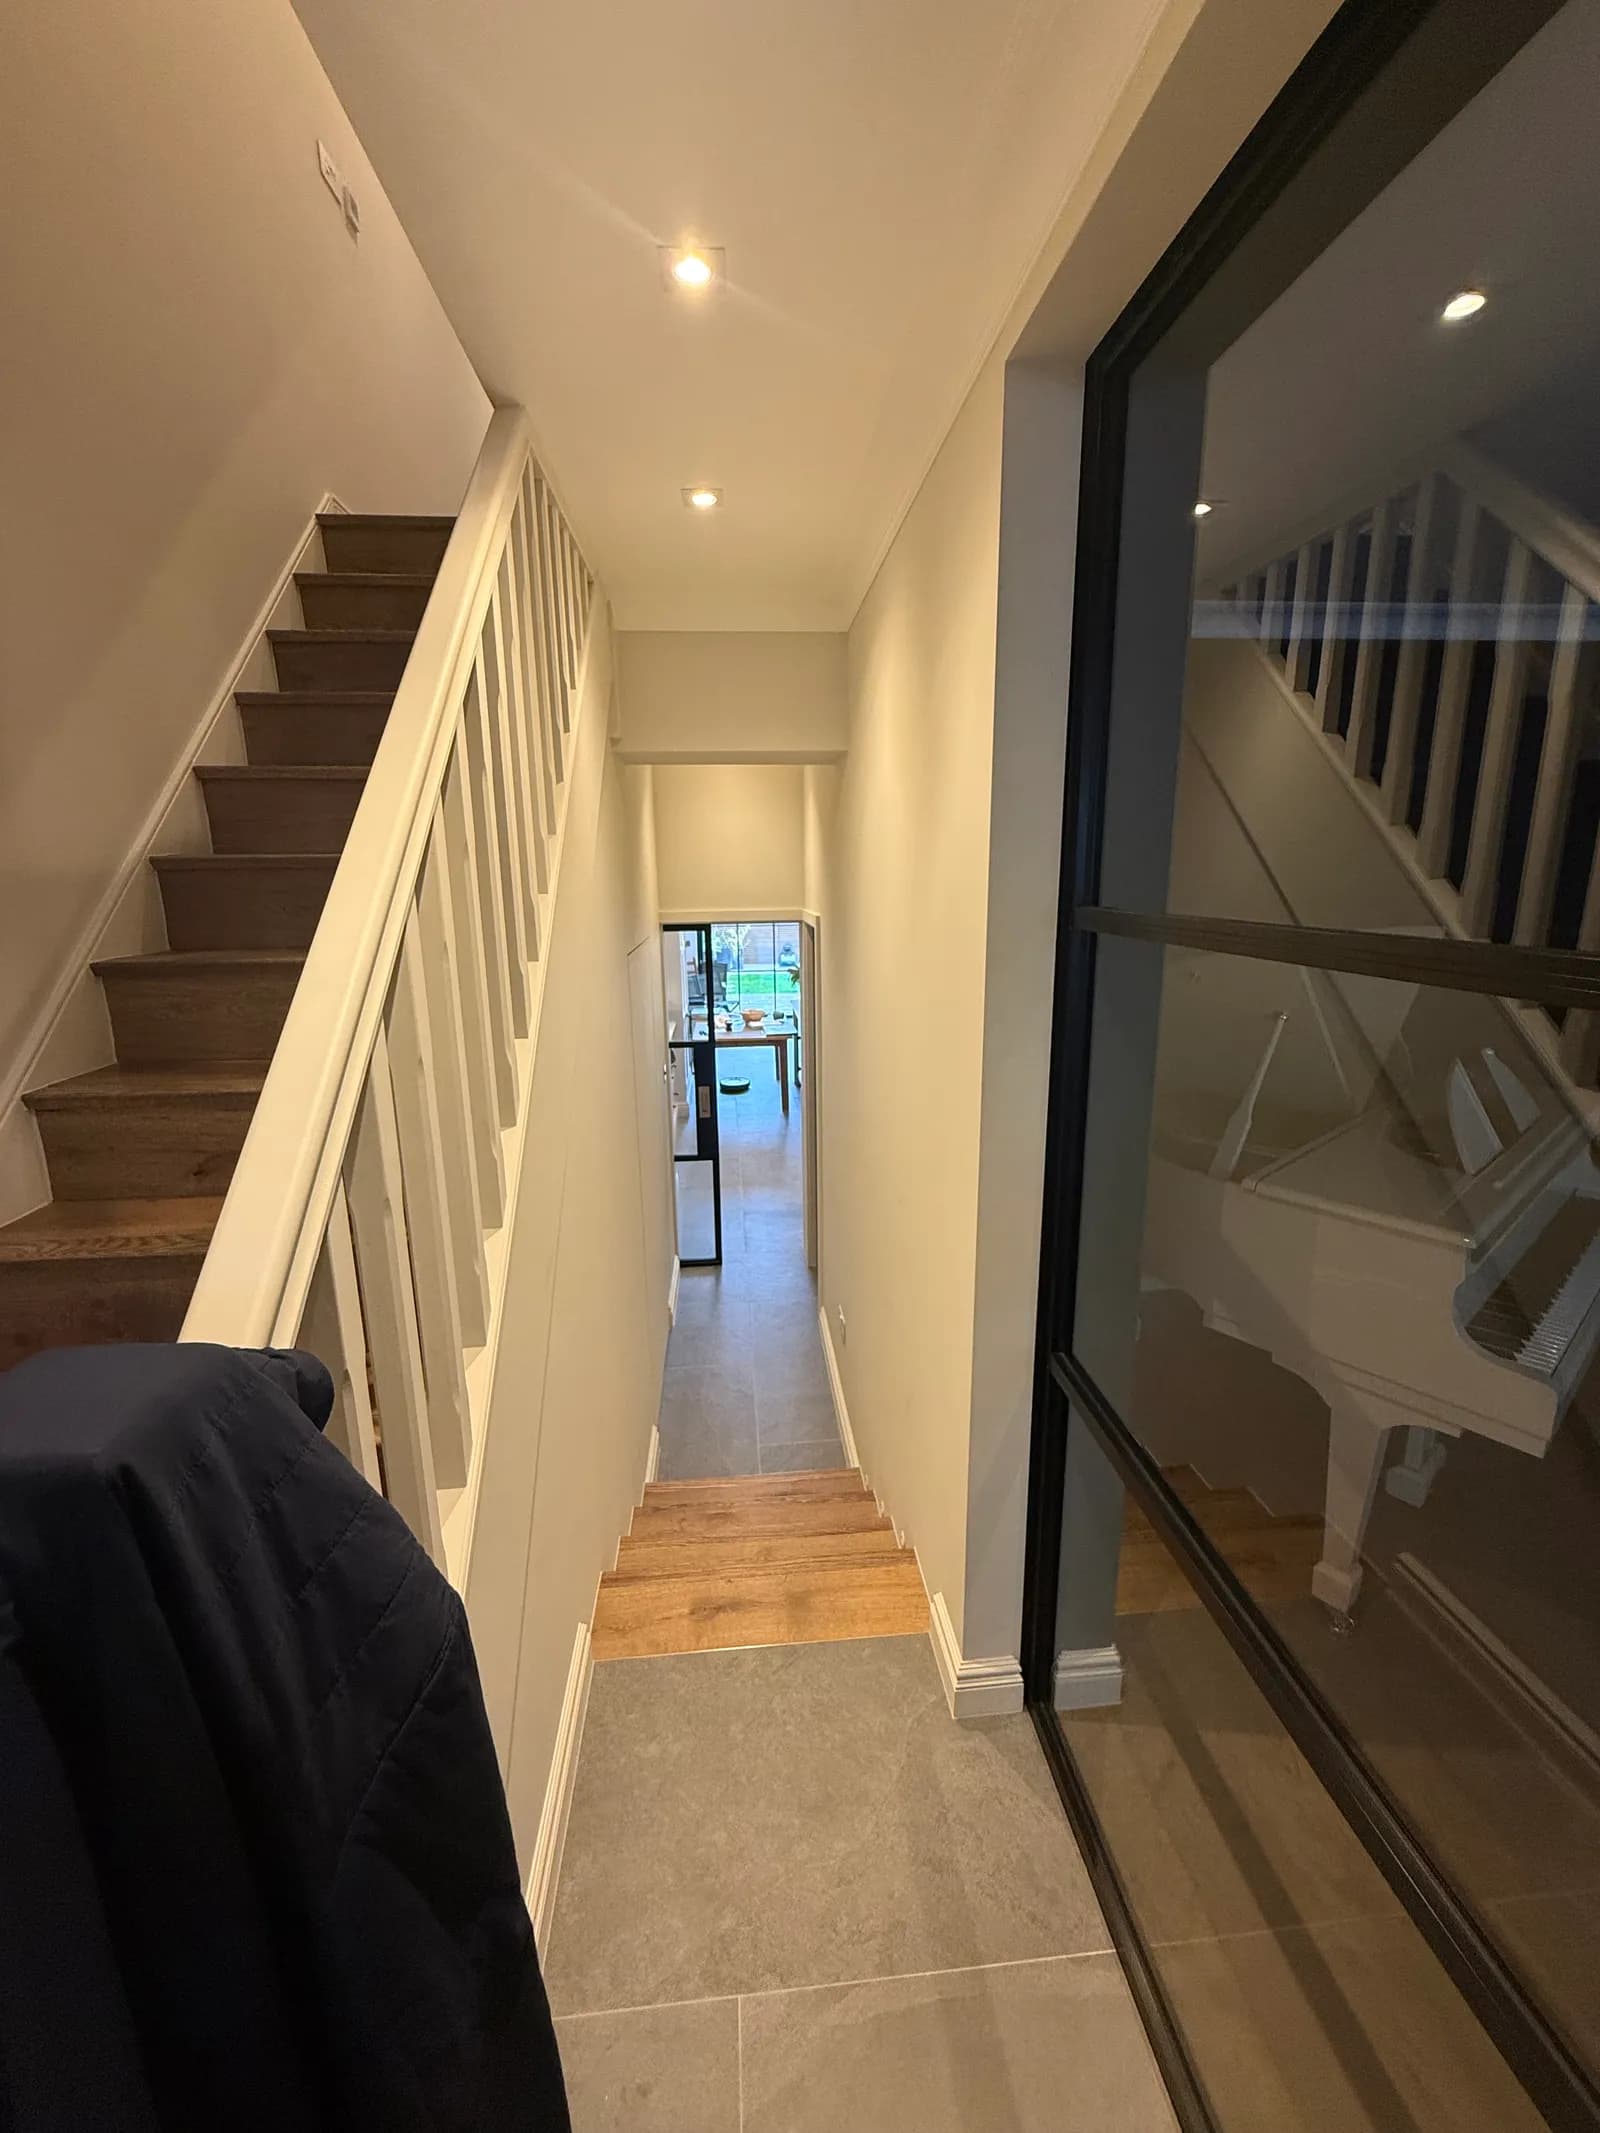
Then look at where a staircase could go. Regulations require minimum head height over the new stair, and on a narrow terrace finding a compliant run without sacrificing a bedroom below is frequently the hardest part of the whole design. It is worth resolving before you commit to a layout you like.
If the head height is short, the conversion isn't dead, but the answer is either lowering the ceilings below (which means stripping and re-plastering the floor beneath, a materially bigger job) or raising the ridge (a planning application in almost every case). Both change the budget bracket entirely.
Type
Cost follows type, roughly in this order
- Rooflight
- Cheapest by a distance: no change to the roof shape. Insulation, floor structure, staircase and rooflights only. Viable only where you already have the head height.
- Dormer
- The common London conversion. A flat-roofed box off the rear slope giving full head height across most of the floor. Frequently permitted development on a house.
- Hip to gable
- Squares off a hipped side roof into a vertical gable. More structure and more roof than a dormer, and usually combined with one.
- Mansard
- The most floor area and the most work: the roof is rebuilt at a near-vertical pitch. Almost always a full planning application, and common in conservation areas where policy prefers it to a dormer.
- Fees on top
- Structural engineer, drawings, Building Control and a party wall award to at least one neighbour. Budget 10-15% of construction cost.
The surprise
The cost almost nobody budgets for
Adding a third storey changes the fire strategy for the whole house, not just the loft. Building Regulations require a protected escape route from the new room down to the front door.
In practice that means fire doors to habitable rooms off the stairwell on every floor, 30-minute fire resistance to the new floor structure, mains-wired interlinked smoke alarms throughout, and an escape window of the required size in the new room.
It is a genuine four-figure item on most houses, it is not optional, and it is routinely missing from the cheapest quote. If a loft quote doesn't mention fire doors, ask why.
Practicalities
Living through it
- Most of the work happens above your existing ceiling, off a scaffold: less disruptive than people expect
- The exception is cutting in the staircase, when the floor below genuinely becomes a building site for a week or so
- Typical time on site is 8-14 weeks, dormer at the shorter end, mansard at the longer
- Add design, structural calculations, planning determination where needed, and a party wall award in front of that
- Scaffolding will be up for most of the programme, which affects the rooms below and your neighbours
- Heating needs extending and the whole system rebalancing: a third floor changes the hydraulics
Common questions
Around 2.4 metres from the top of the existing ceiling joists to the ridge gives comfortable options once the floor build-up and rafter insulation are allowed for. Less than that can still work by lowering the ceilings below, but that's a substantially larger and messier job.
Many rear dormer conversions on a house fall under permitted development, within volume limits and provided nothing projects beyond the existing roof plane at the front. Flats have no permitted development rights, conservation areas restrict them, and an Article 4 Direction can remove them entirely. Mansards and ridge alterations almost always need a full application.
On a two-storey house becoming three storeys, almost certainly. The regulations require a protected escape route from the loft to the final exit, which in practice means fire doors to habitable rooms off the stairwell on every floor plus interlinked mains smoke alarms.
If new floor joists or a steel bear into a shared wall, which on a terrace or semi they almost always do: then yes. Notice needs serving two months before work starts.